Architectural asphalt
Layered shingles offer varied profiles and colors. Product-specific attachment, starter and ridge details matter to the installed system.
Architectural asphalt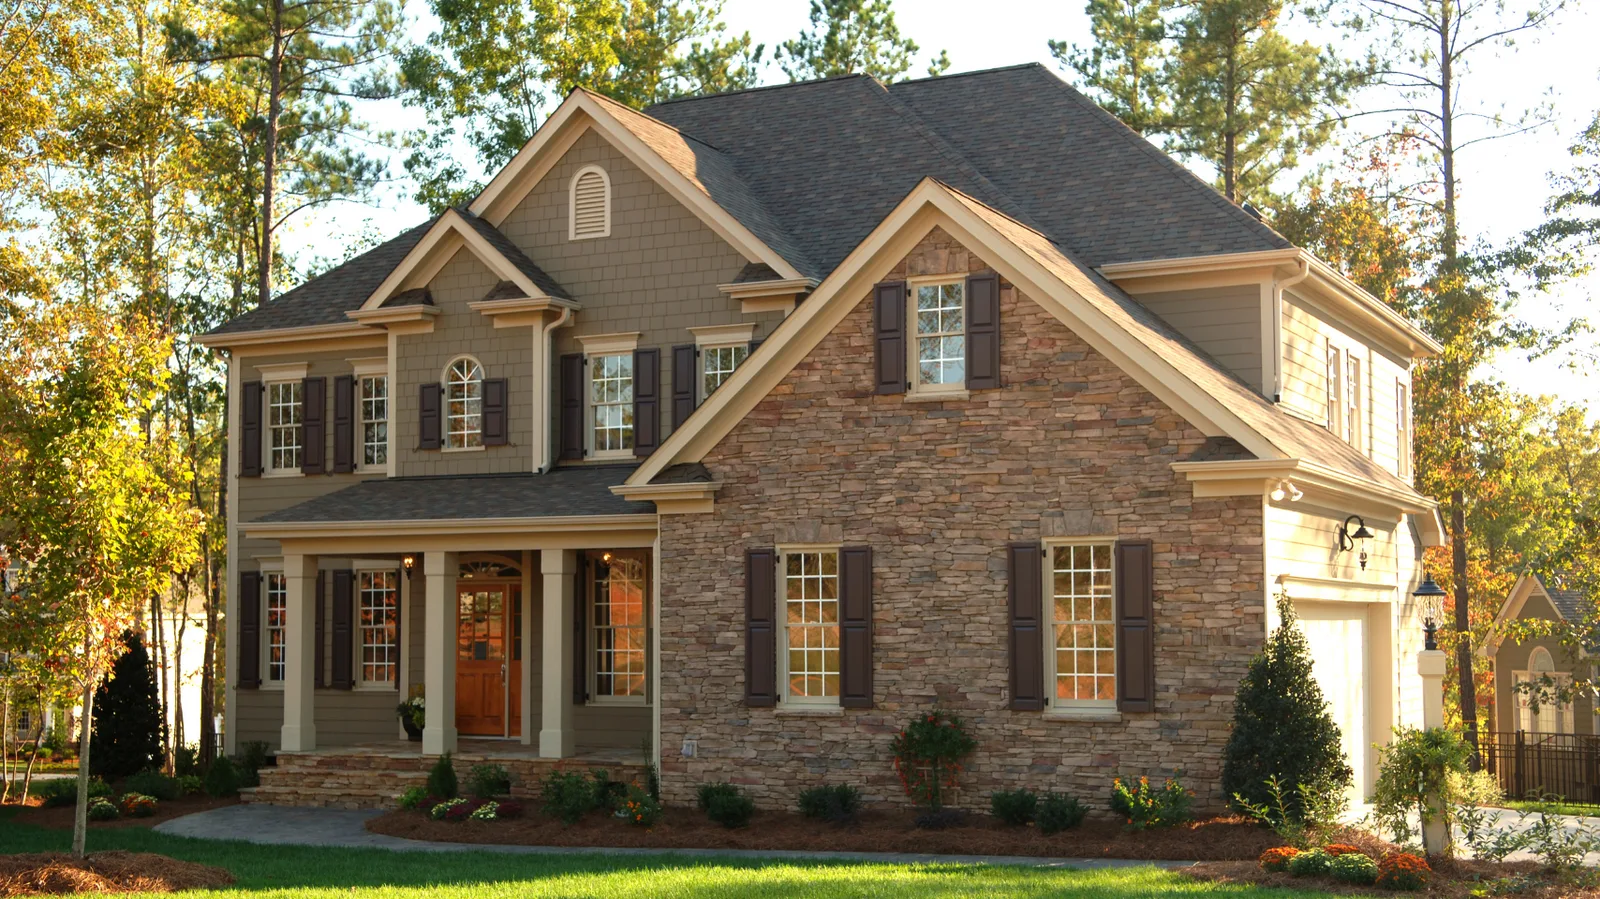
A new roof needs a complete assembly beneath the new surface. Understand removal, decking, flashing and material choices before the job is defined.
New shingles cannot make damaged sheathing sound or repair a failed wall detail underneath them. Replacement begins with removal and an assessment of the exposed roof deck. Damaged wood is addressed before the roof receives the new water-control layers.
The proposed assembly then ties together underlayment, edges, flashing, starter, field shingles and ridge components. Roof shape, product instructions and the condition uncovered during removal determine the details.
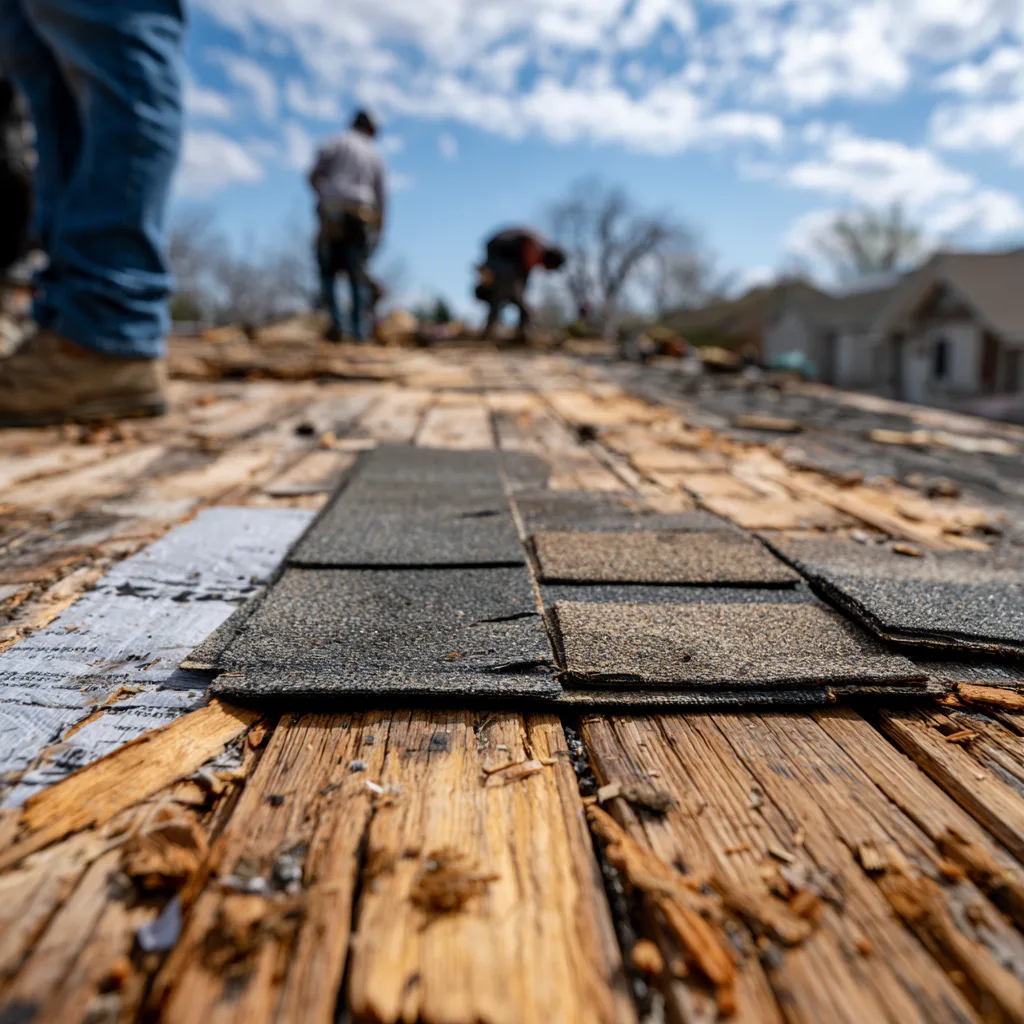
The work is planned around weather, the building and what the old covering hides.
Remove the specified old layers. Examine exposed sheathing and explain any damaged-wood work.
Install the planned underlayment, edge and flashing details, then the covering and ridge components as a connected system.
Complete roof details, remove roofing debris and carry out the cleanup included in the scope.
The roof pitch and assembly come first. Appearance and budget help choose among suitable systems.
Layered shingles offer varied profiles and colors. Product-specific attachment, starter and ridge details matter to the installed system.
Architectural asphaltStanding seam and exposed-fastener panels have different attachment and maintenance details. Penetrations and thermal movement must fit the selected system.
Metal roofingA porch or addition with too little slope for shingles needs a suitable low-slope assembly. Its junction with the main roof belongs in the replacement plan.
Low-slope sectionsAn Oklahoma / Oklahoma City planning example for 2,000 square feet of measured roof surface is $9,000 to $15,000 for architectural asphalt. That example assumes one old layer, normal access, moderate complexity and usable deck, checked October 27, 2026.
Steep slopes, valleys, roof height and complicated intersections change labor, material and protection. Floor area does not measure the roof.
Additional layers, deteriorated sheathing and structural work change the scope after opening. An allowance or agreed change process makes that uncertainty visible.
Skylights, chimney work, siding at wall joints and ventilation changes can require work beyond the field shingles.
Use a known surface area or a roof footprint. The tool explains the size conversion and supported assumptions.
Use the measured area directly. Do not add pitch a second time.
The tool uses the selected pitch to convert covered area to roof surface. It does not treat interior living space as a footprint.
Flashing is assessed as part of the roof system. Damaged, incorrectly integrated or incompatible flashing needs work; simply covering it with new shingles leaves the original entry path.
The existing layers, deck, assembly and applicable approval determine the permitted scope. This site does not assume that a re-cover is allowed. The Nicoma Park permit guide keeps the local process separate from neighboring cities.
No. A house can have several generations of roofing. Present condition, installation details and the work history determine the useful options.
Start with a free inspection and an explanation of the work your roof needs.